
Listing Courtesy of: LEHIGH VALLEY ASSOCIATION OF REALTORS / Listed By: Nicholas Smith, Coldwell Banker Hearthside; Allie Bennicas, Hearthside
7005 Pioneer Drive Macungie Boro, PA 18062
Active (1 Days)
$360,000 (USD)
OPEN HOUSE TIMES
-
OPENSat, Oct 241:00 pm - 3:00 pm

Description
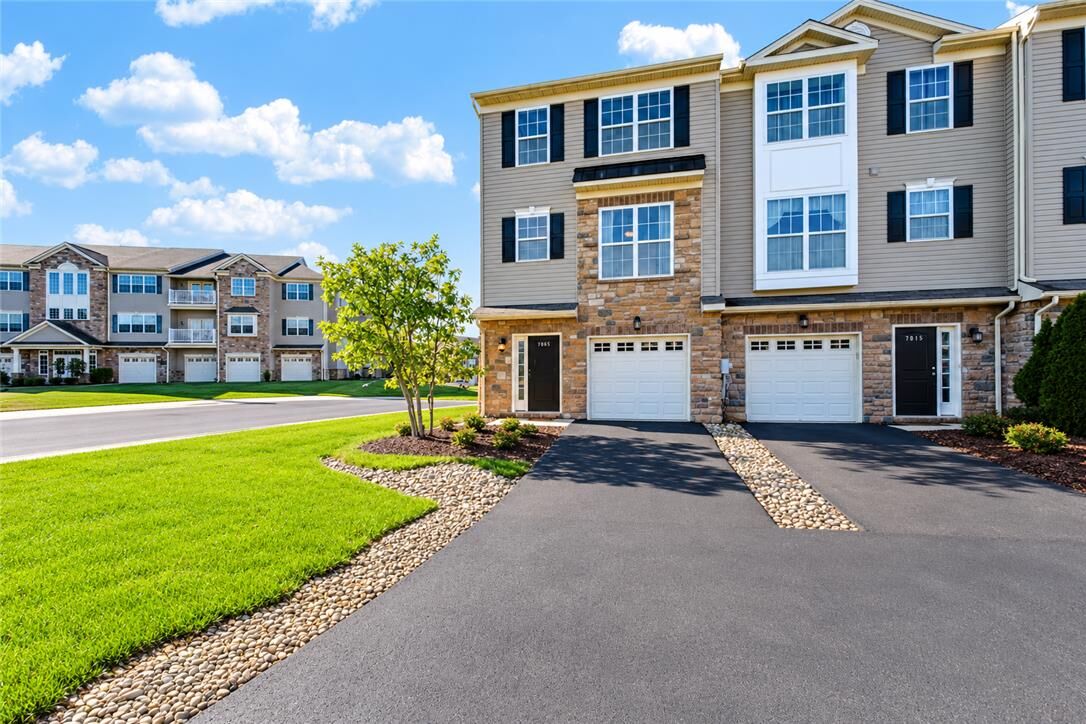
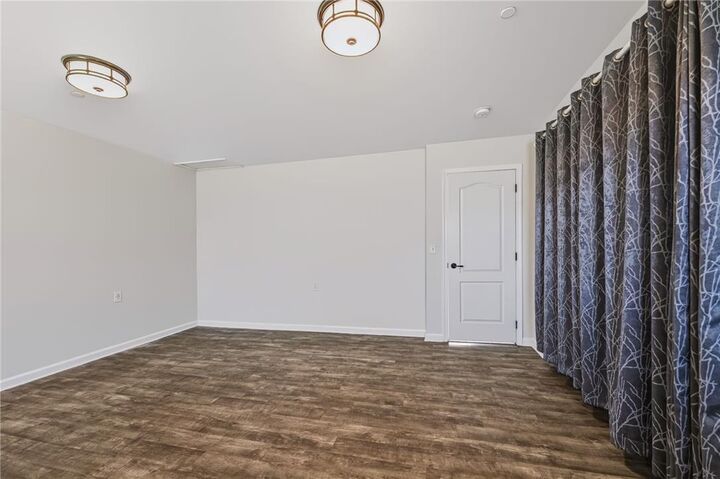
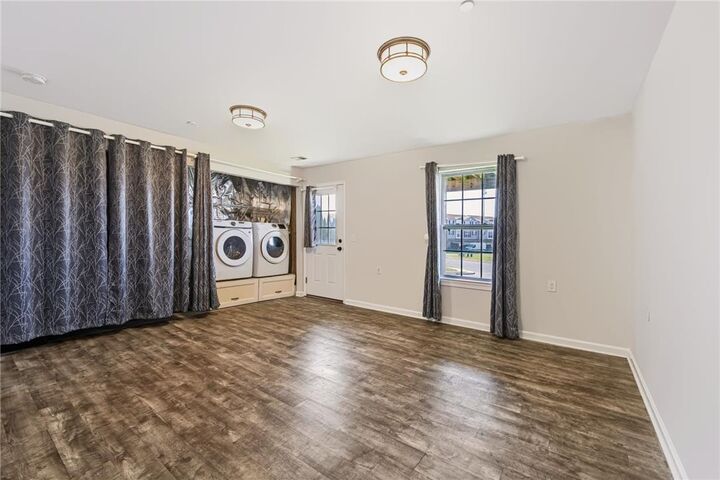
Bright, updated, and move-in ready — this spacious end-unit townhome in the desirable East Penn School District delivers comfort, style, and convenience!** Featuring fresh paint, all-new carpeting, and new appliances, this home is ready for its next owner to move right in and enjoy. The finished entry-level living space offers added flexibility for a family room, home office, or recreation area. Upstairs, enjoy the open-concept kitchen and living area, perfect for everyday living and entertaining, along with a convenient half bath. The home offers three bedrooms, two full bathrooms, and two half bathrooms, providing plenty of space and functionality. An added bonus is the heated garage, making those cold winter mornings a little more comfortable. With its end-unit location, fresh updates, and versatile living space, this Macungie townhome is one you won't want to miss!
MLS #:
786730
786730
Taxes
$4,385
$4,385
Type
Townhouse
Townhouse
Year Built
2016
2016
Style
Colonial
Colonial
School District
East Penn
East Penn
County
Lehigh County
Lehigh County
Community
Penns West
Penns West
Listed By
Nicholas Smith, Coldwell Banker Hearthside
Allie Bennicas, Coldwell Banker Hearthside
Allie Bennicas, Coldwell Banker Hearthside
Source
LEHIGH VALLEY ASSOCIATION OF REALTORS
Last checked Oct 22 2026 at 6:44 PM GMT+0000
LEHIGH VALLEY ASSOCIATION OF REALTORS
Last checked Oct 22 2026 at 6:44 PM GMT+0000
Bathroom Details
- Full Bathrooms: 2
- Half Bathrooms: 2
Interior Features
- Dishwasher
- Dining Area
- Microwave
- Electric Water Heater
- Electric Oven
- Kitchen Island
- Washer
- Refrigerator
- Dryer
- Laundry: Main Level
- Electric Range
- Laundry: Washer Hookup
- Laundry: Dryer Hookup
Subdivision
- Penns West
Heating and Cooling
- Forced Air
- Electric
- Heat Pump
- Ceiling Fan(s)
- Central Air
Homeowners Association Information
- Dues: $250/Monthly
Flooring
- Hardwood
- Tile
- Luxury Vinyl Plank
- Luxury Vinyl
Exterior Features
- Roof: Fiberglass
- Roof: Asphalt
Utility Information
- Utilities: Water Source: Public
- Sewer: Public Sewer
School Information
- Elementary School: Shoemaker Elementary School
- Middle School: Eyer Middle School
- High School: Emmaus High School
Parking
- Off Street
- On Street
- Garage
- Garage Door Opener
- Built In
Stories
- 3
Living Area
- 1,604 sqft
Location
Disclaimer: Copyright © 2026 Greater Lehigh Valley REALTORS® All Rights Reserved.
